Jawad Farooq Naik
Multidisciplinary Creative Technologist

Case study

The Loft: Architectural Archive

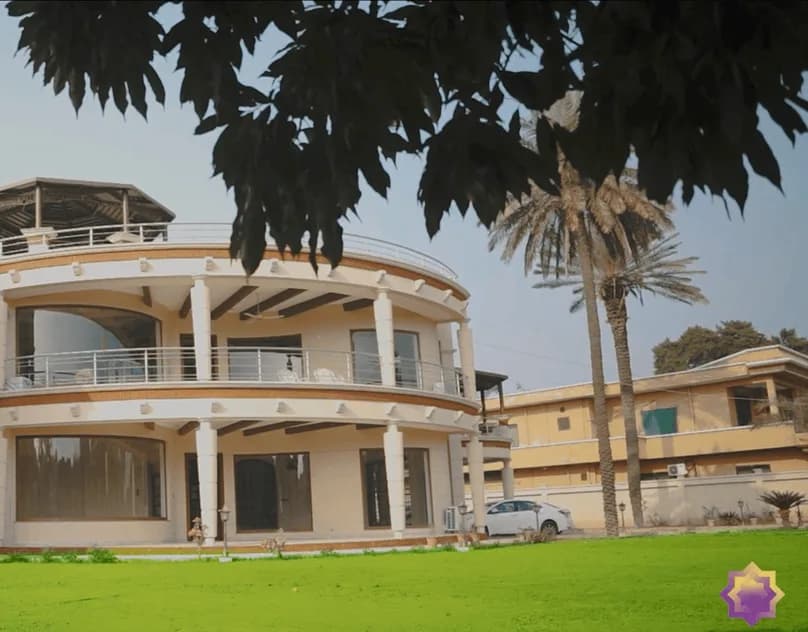
Architectural photography and film of The Loft, a 50-acre self-sustaining farm estate in Islamabad, which I covered for Pinn.media.

  • Cinematography
  • Film
  • Music

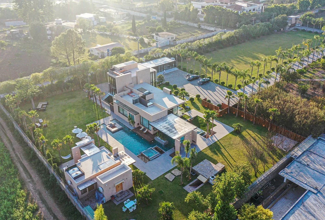
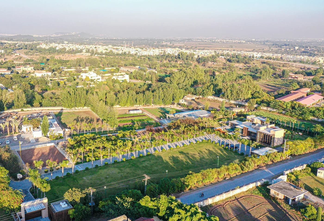
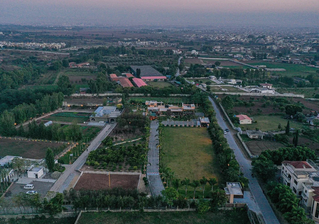
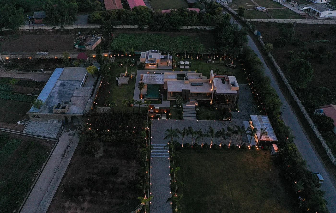
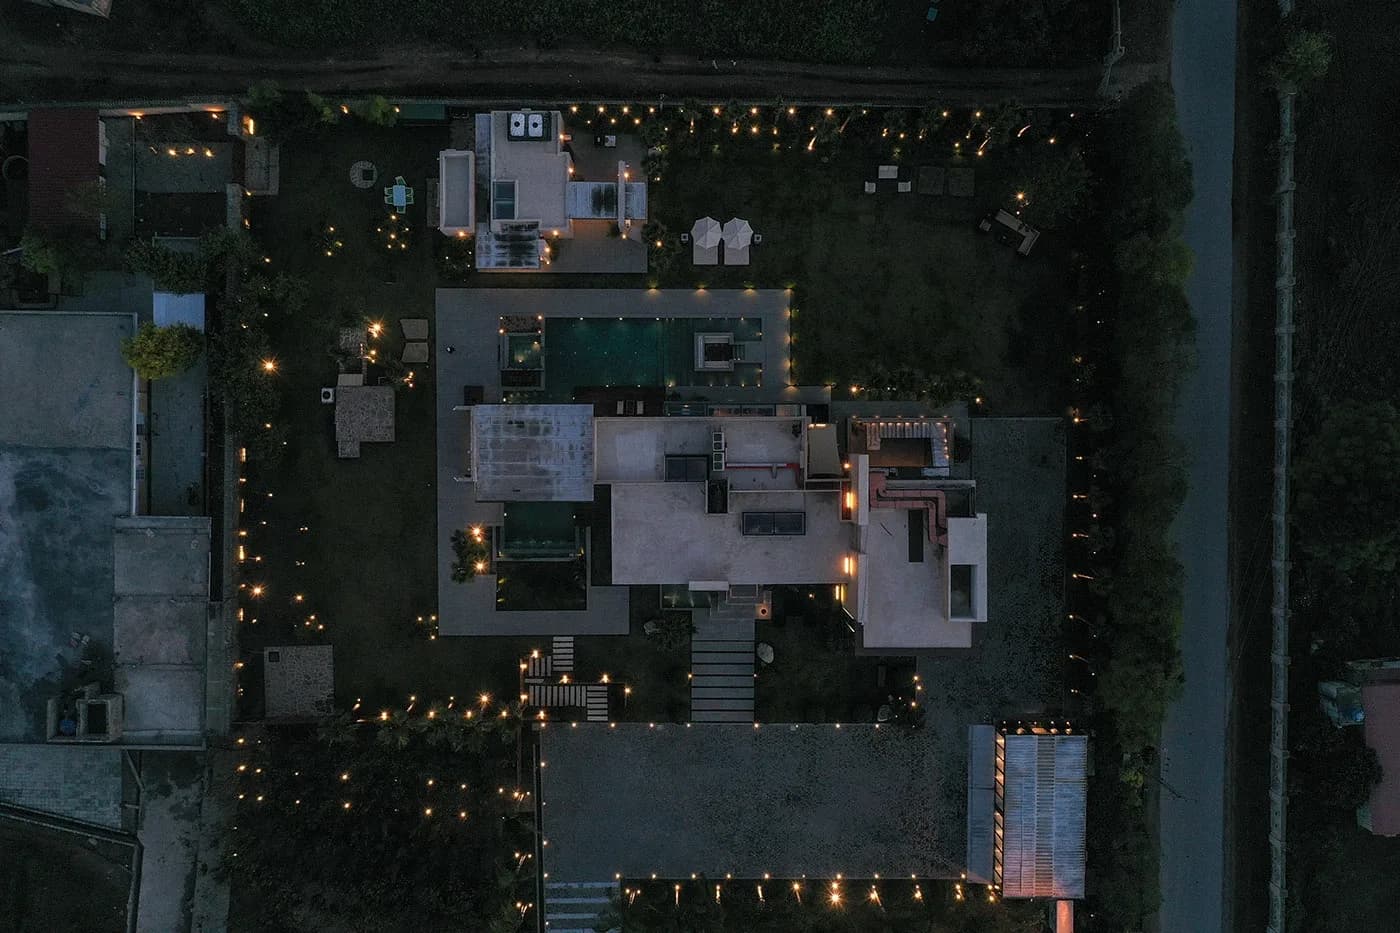
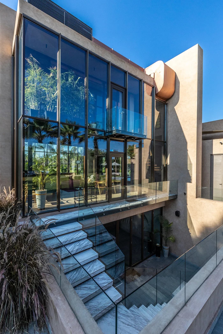
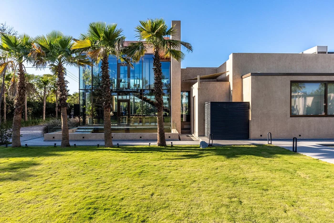
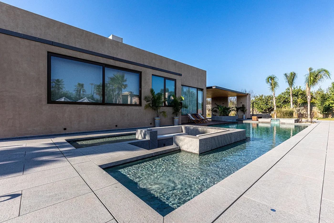
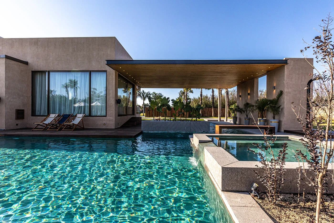
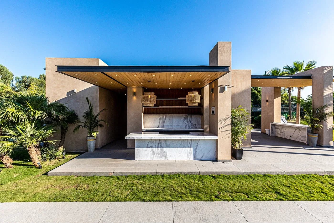
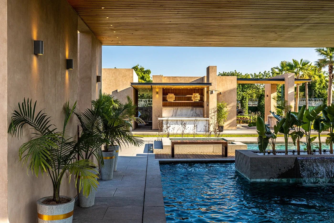
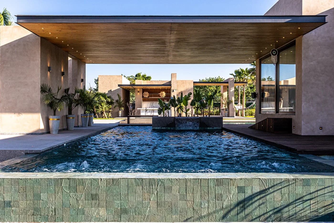
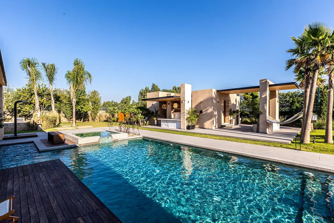
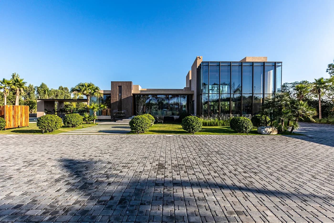
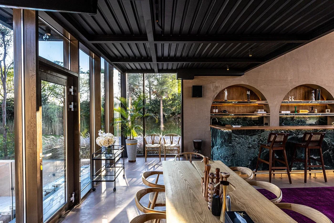
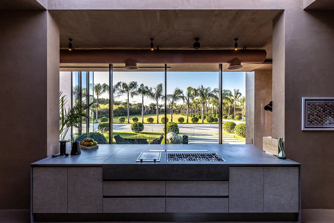
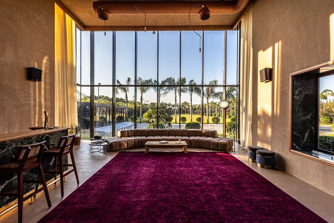
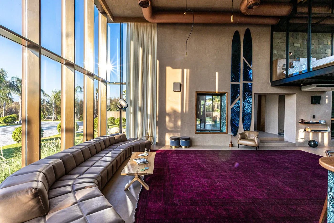
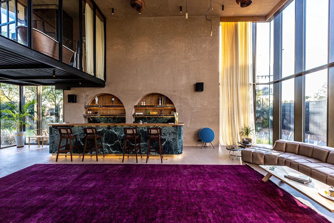
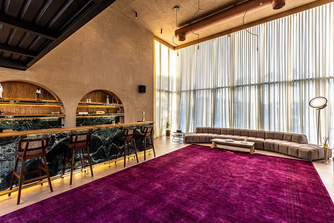
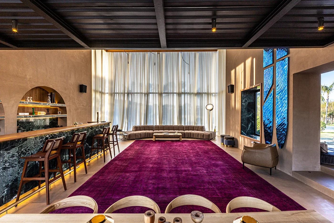
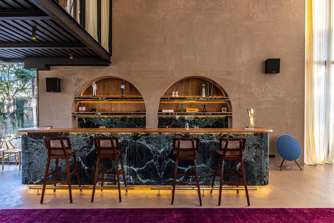
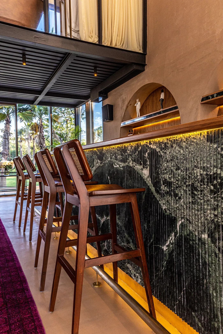
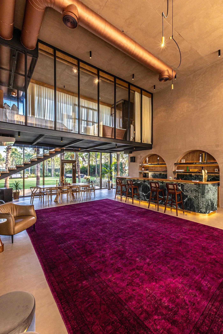
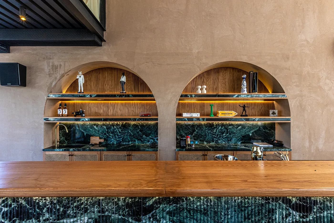
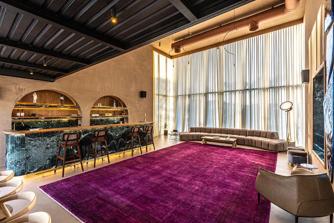
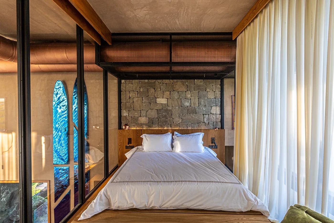
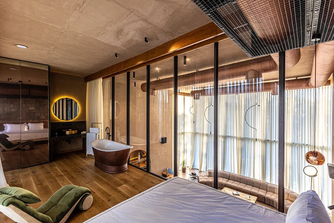
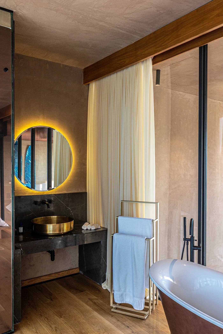
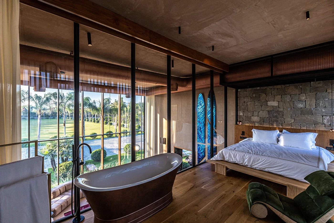
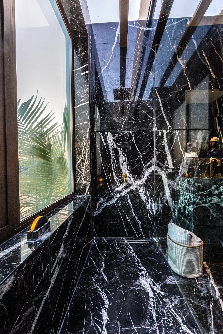
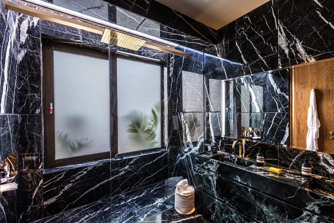
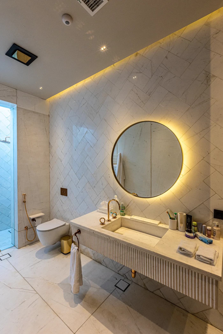
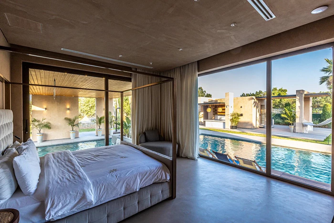
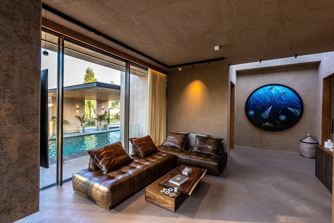
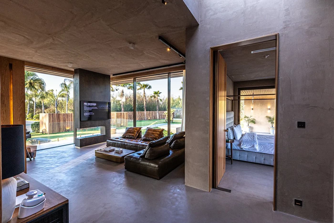
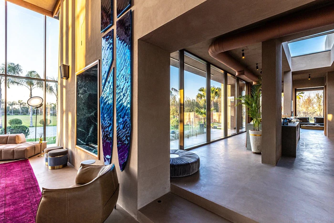
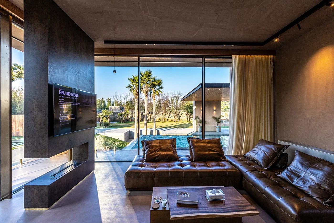
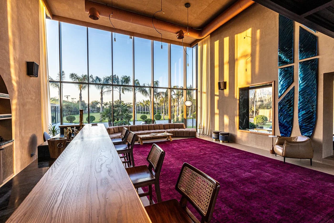
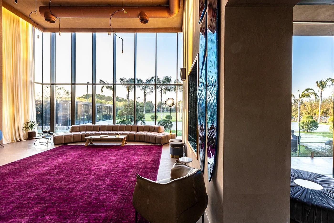
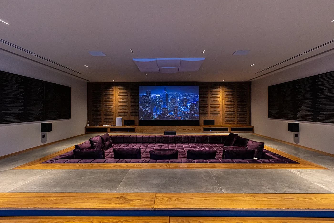
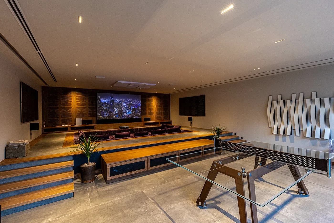
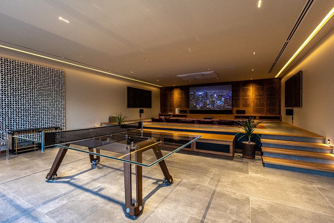
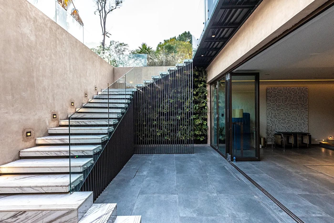
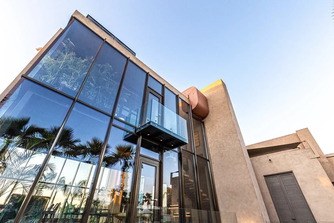
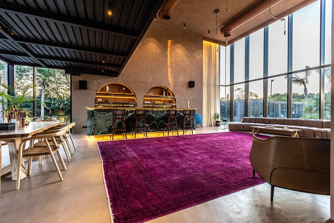
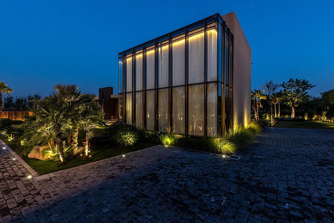
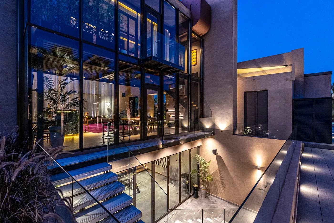
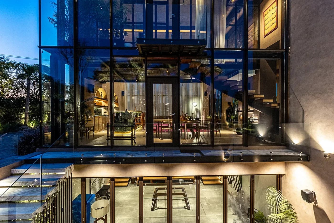
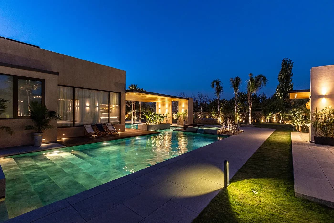
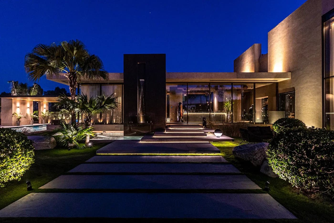
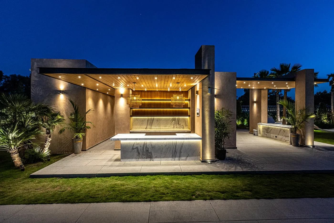
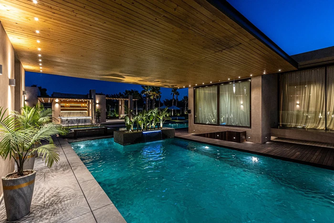
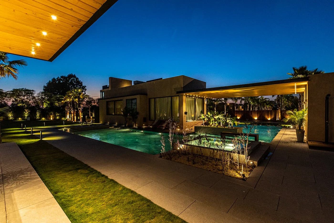
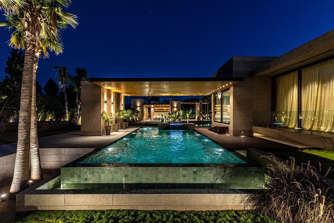
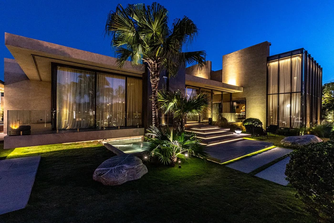
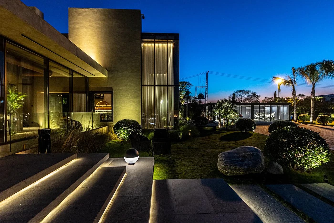
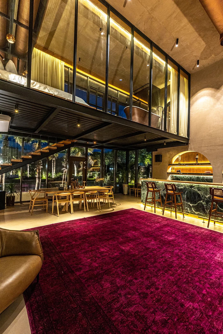
Recently, I had the pleasure of exploring The Loft, a breathtakingly luxurious farm nestled in the heart of Islamabad, Pakistan. Spread across 50 lush acres, this self-sustaining haven is more than just a residence; it’s a vibrant ecosystem brimming with fruit gardens, a variety of farm animals, and expanses of fertile farmland. Among its many features are a classic tennis court, well-appointed horse stables, and an old-style British pub that contrasts beautifully with the modern, glass-encased contemporary building that lies at the heart of the estate.

Published Tools Premiere Pro, After EffectsView on Behance ↗

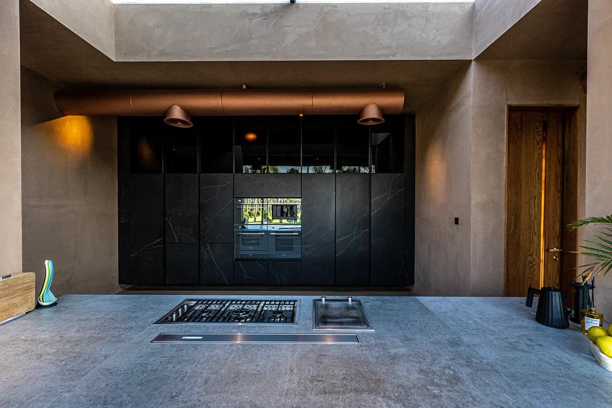
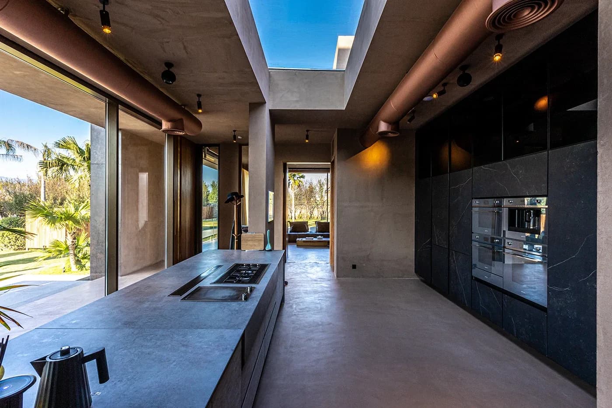
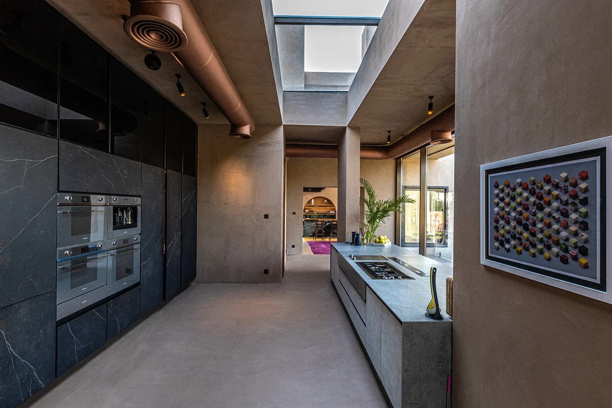
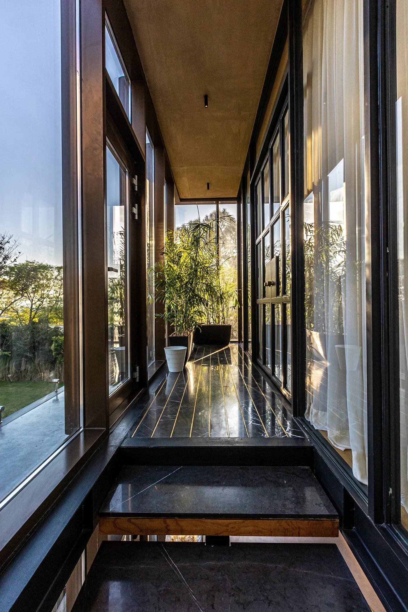
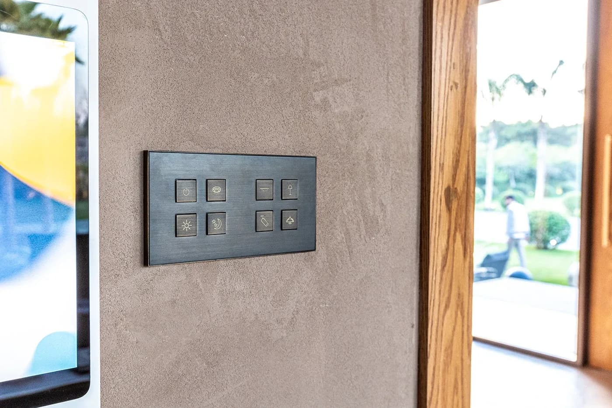
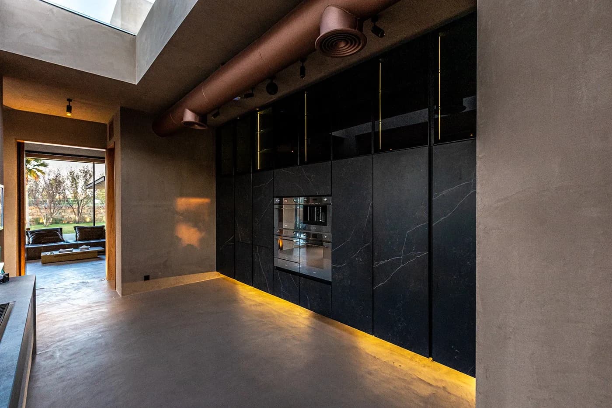
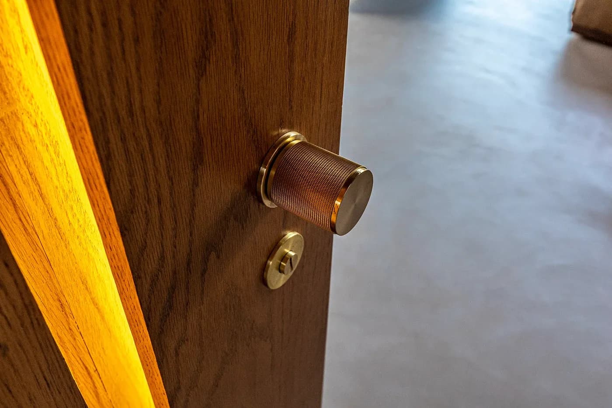
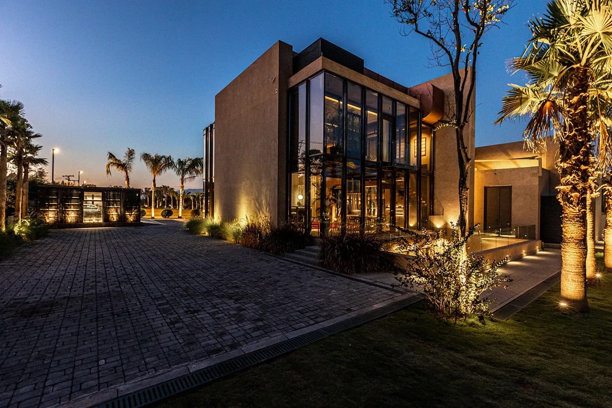
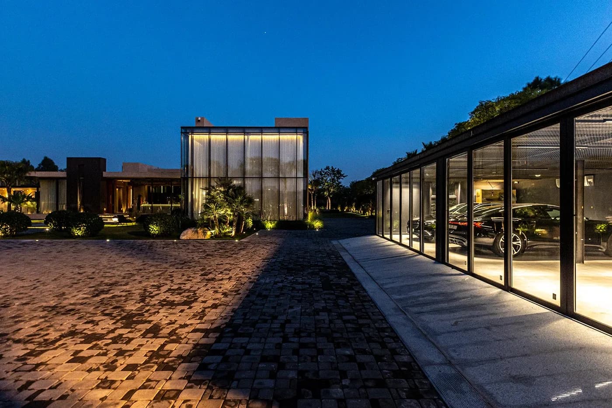
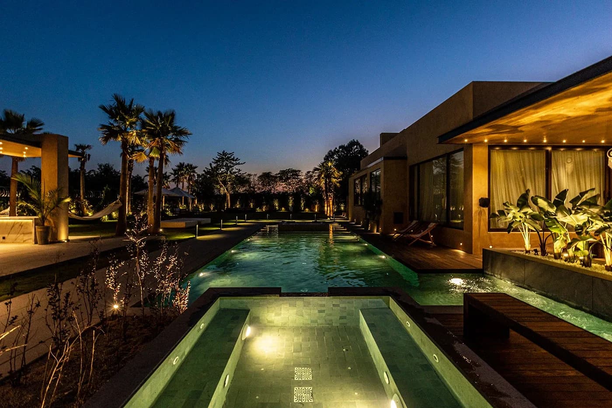
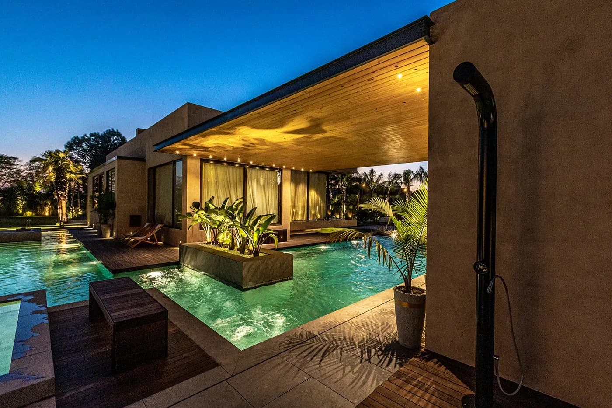
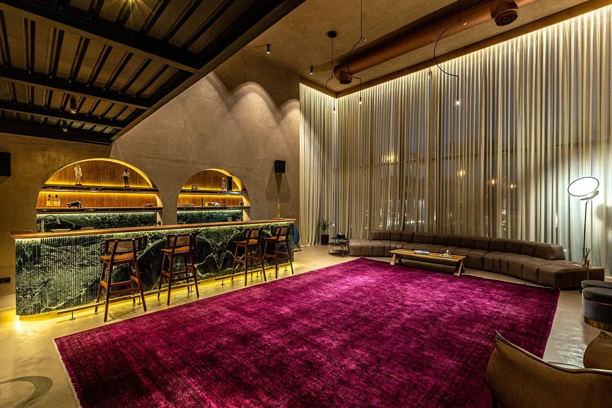
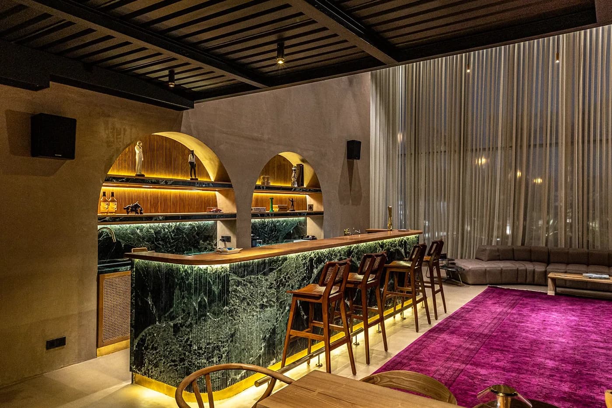
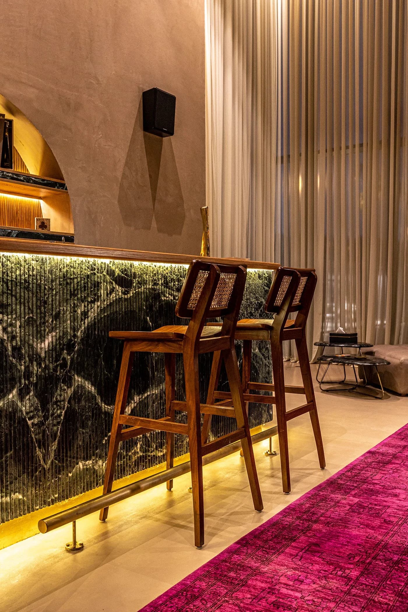
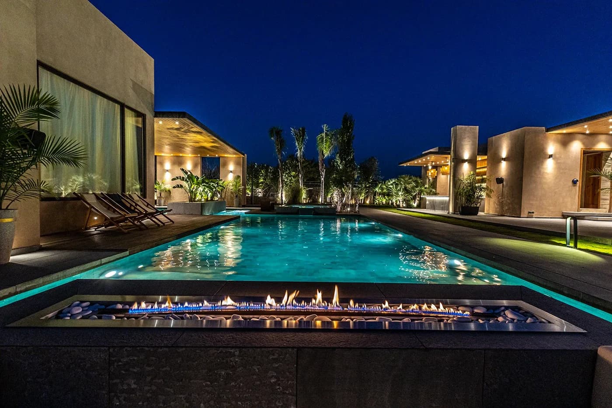
Recently, I had the pleasure of exploring The Loft, a breathtakingly luxurious farm nestled in the heart of Islamabad, Pakistan. Spread across 50 lush acres, this self-sustaining haven is more than just a residence; it’s a vibrant ecosystem brimming with fruit gardens, a variety of farm animals, and expanses of fertile farmland. Among its many features are a classic tennis court, well-appointed horse stables, and an old-style British pub that contrasts beautifully with the modern, glass-encased contemporary building that lies at the heart of the estate.The Loft also boasts an impressive infinity pool that seems to blend seamlessly into the surrounding landscape, providing a tranquil escape, and a fully-equipped gym for health and fitness enthusiasts. This state-of-the-art living space is fully automated, ensuring that everything from entertainment to security is just a touch away, enhanced by high-end imported fixtures and bespoke furniture that provide both comfort and luxury.This unique project, which I had the opportunity to cover for Pinn.media, exemplifies how traditional elements can merge seamlessly with modern design to create a truly extraordinary living space.
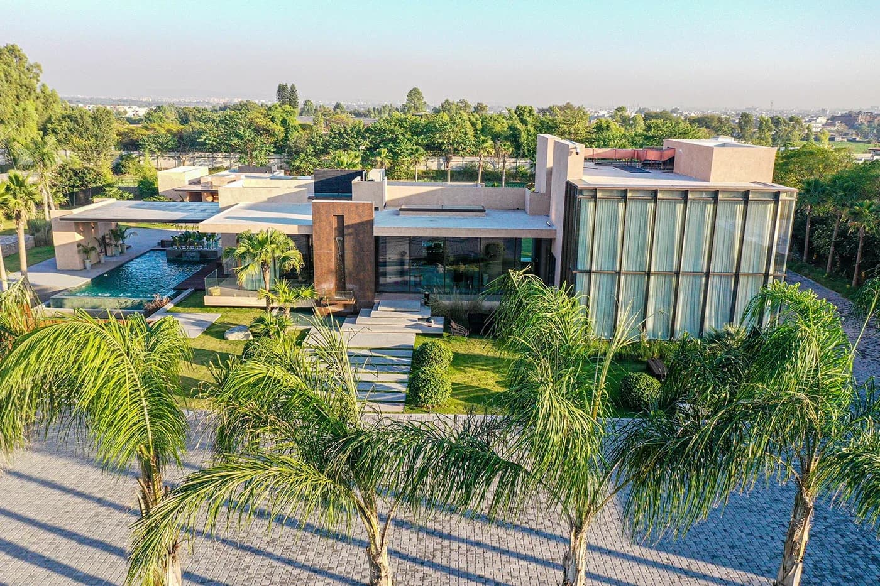
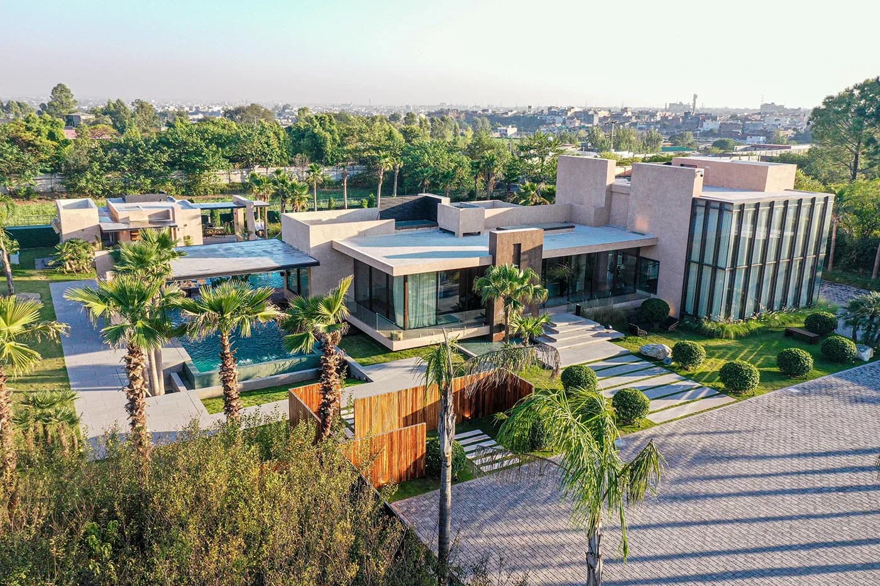
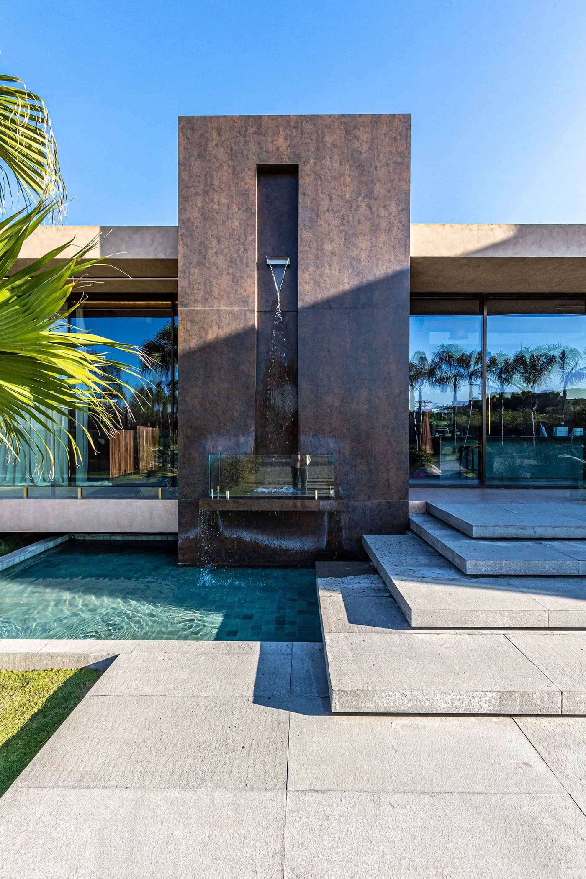
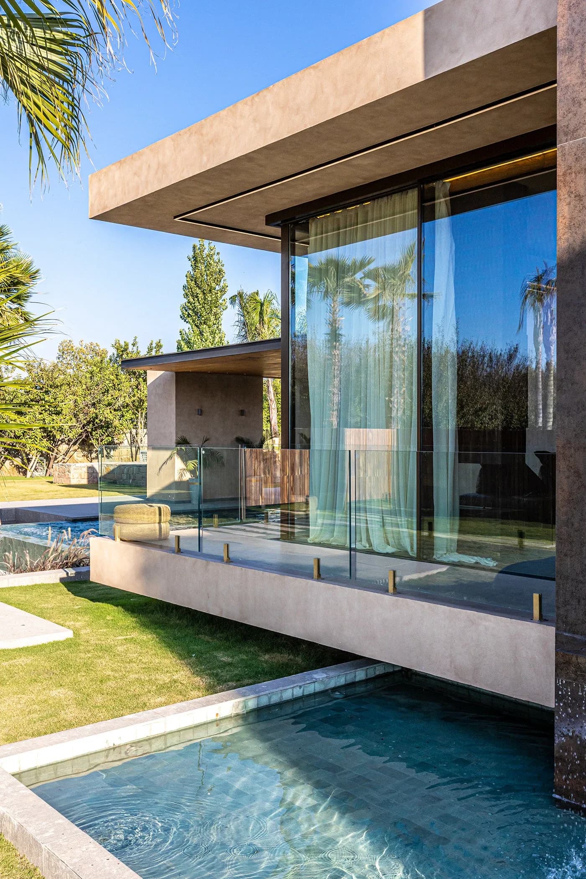
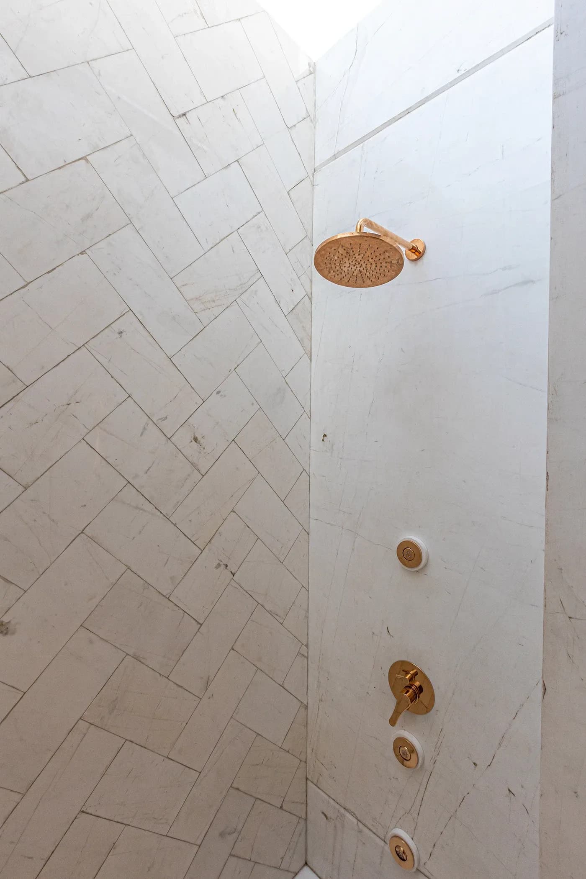
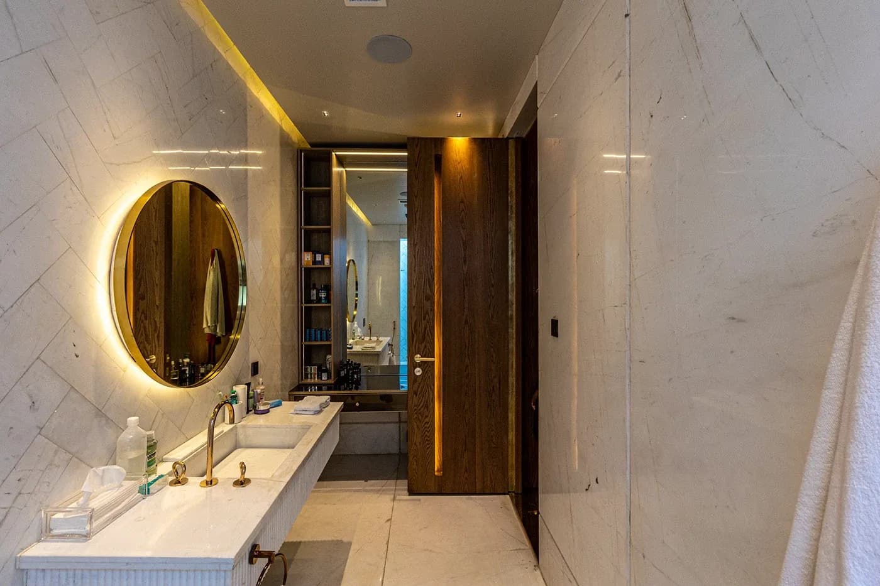
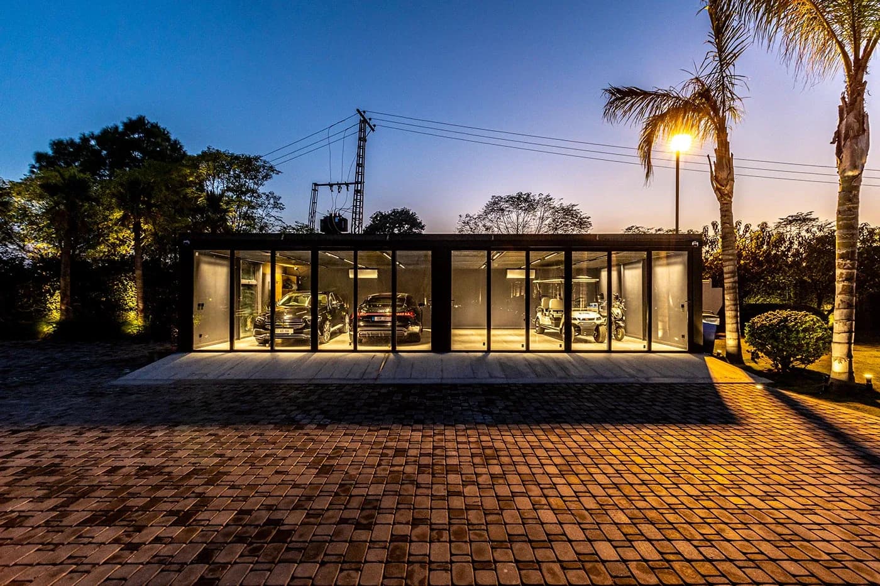
Aerial view of the modern house with pool and palm treesAerial view of the house, pool and paved forecourt at golden hourTop-down aerial of the house, pool and landscaped groundsWide aerial of the estate's lawns and farmlandAerial of the estate among surrounding fields at duskAerial of the estate lit up at duskOverhead night aerial of the house with garden lightsThe Loft: Architectural Archive, image 8The Loft: Architectural Archive, image 9The Loft: Architectural Archive, image 10The Loft: Architectural Archive, image 11The Loft: Architectural Archive, image 12The Loft: Architectural Archive, image 13The Loft: Architectural Archive, image 14The Loft: Architectural Archive, image 15The Loft: Architectural Archive, image 16Bronze water feature wall above a reflecting poolGlass-walled volume cantilevered over a water channelDining area with long wooden table and arched bar shelvesKitchen with black marble cabinetry and concrete islandKitchen island leading toward glass doors and gardenGalley kitchen with black ovens and framed wall artKitchen island framed by a window onto palm-lined lawnsDouble-height living room with magenta rug and glass wallLiving room with long curved leather sofa and tall windowsThe Loft: Architectural Archive, image 26The Loft: Architectural Archive, image 27The Loft: Architectural Archive, image 28The Loft: Architectural Archive, image 29The Loft: Architectural Archive, image 30The Loft: Architectural Archive, image 31The Loft: Architectural Archive, image 32The Loft: Architectural Archive, image 33The Loft: Architectural Archive, image 34Bedroom with stone wall, white bed and sheer curtainsBedroom suite with freestanding copper bathtubBathroom with backlit round mirror and brass basinBedroom with bathtub by windows overlooking the lawnBlack and white marble bathroom with windowBlack marble bathroom with vanity and frosted windowsWhite herringbone-tiled bathroom with backlit mirrorFour-poster bedroom opening onto the poolWhite marble shower with rose-gold fittingsThe Loft: Architectural Archive, image 44The Loft: Architectural Archive, image 45The Loft: Architectural Archive, image 46The Loft: Architectural Archive, image 47The Loft: Architectural Archive, image 48The Loft: Architectural Archive, image 49The Loft: Architectural Archive, image 50The Loft: Architectural Archive, image 51The Loft: Architectural Archive, image 52The Loft: Architectural Archive, image 53The Loft: Architectural Archive, image 54The Loft: Architectural Archive, image 55The Loft: Architectural Archive, image 56The Loft: Architectural Archive, image 57The Loft: Architectural Archive, image 58The Loft: Architectural Archive, image 59The Loft: Architectural Archive, image 60The Loft: Architectural Archive, image 61Glass garage and forecourt lit at blue hourGlowing glass cube among palms at nightGlass facade and floating stairs lit at nightMulti-level glass facade with lower level revealed at nightLit pool beside the house at blue hourStepping-stone path to the entrance at nightOutdoor pavilion with lit wood ceiling at nightPools and terraces lit at night among palmsCovered pool deck with outdoor shower at nightThe Loft: Architectural Archive, image 71The Loft: Architectural Archive, image 72The Loft: Architectural Archive, image 73The Loft: Architectural Archive, image 74The Loft: Architectural Archive, image 75The Loft: Architectural Archive, image 76The Loft: Architectural Archive, image 77The Loft: Architectural Archive, image 78The Loft: Architectural Archive, image 79The Loft: Architectural Archive, image 80

Disciplines

More work
Have a project like this in mind?